
SKIP TO CONTENT
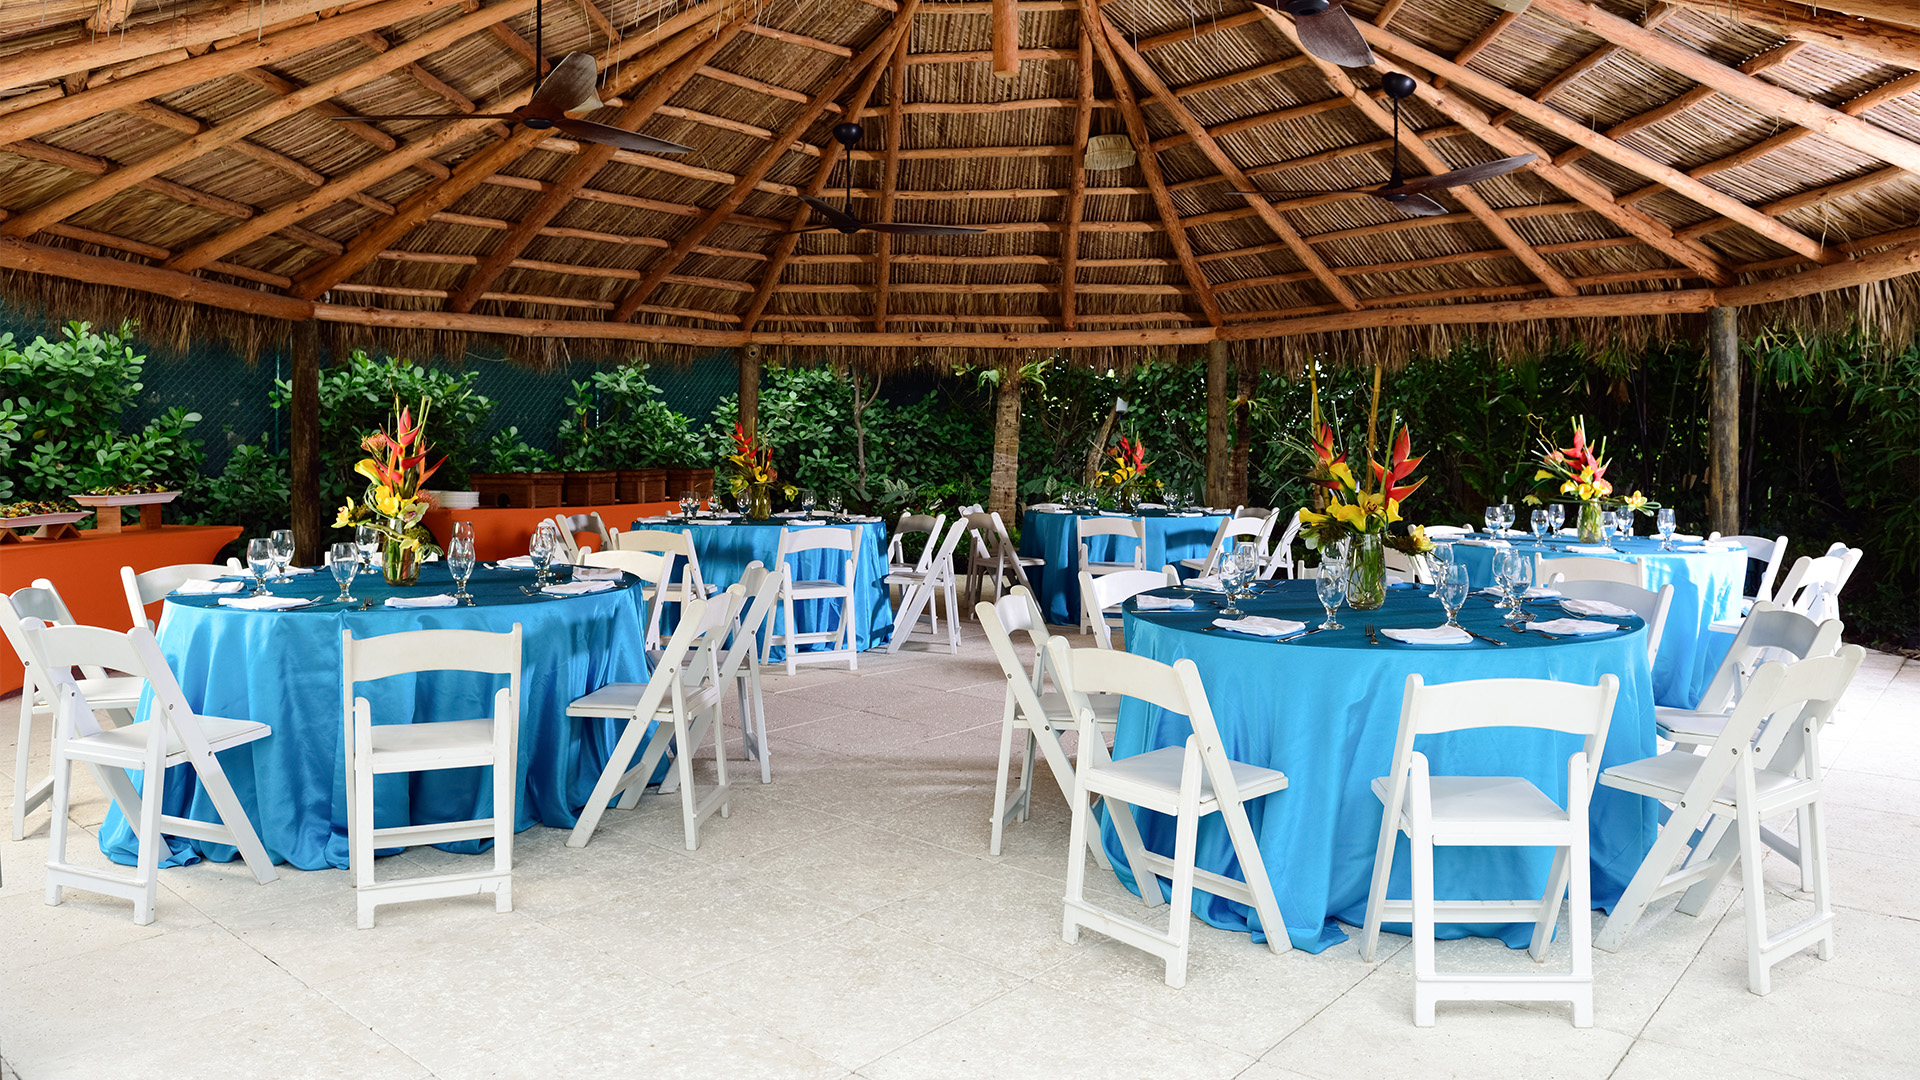
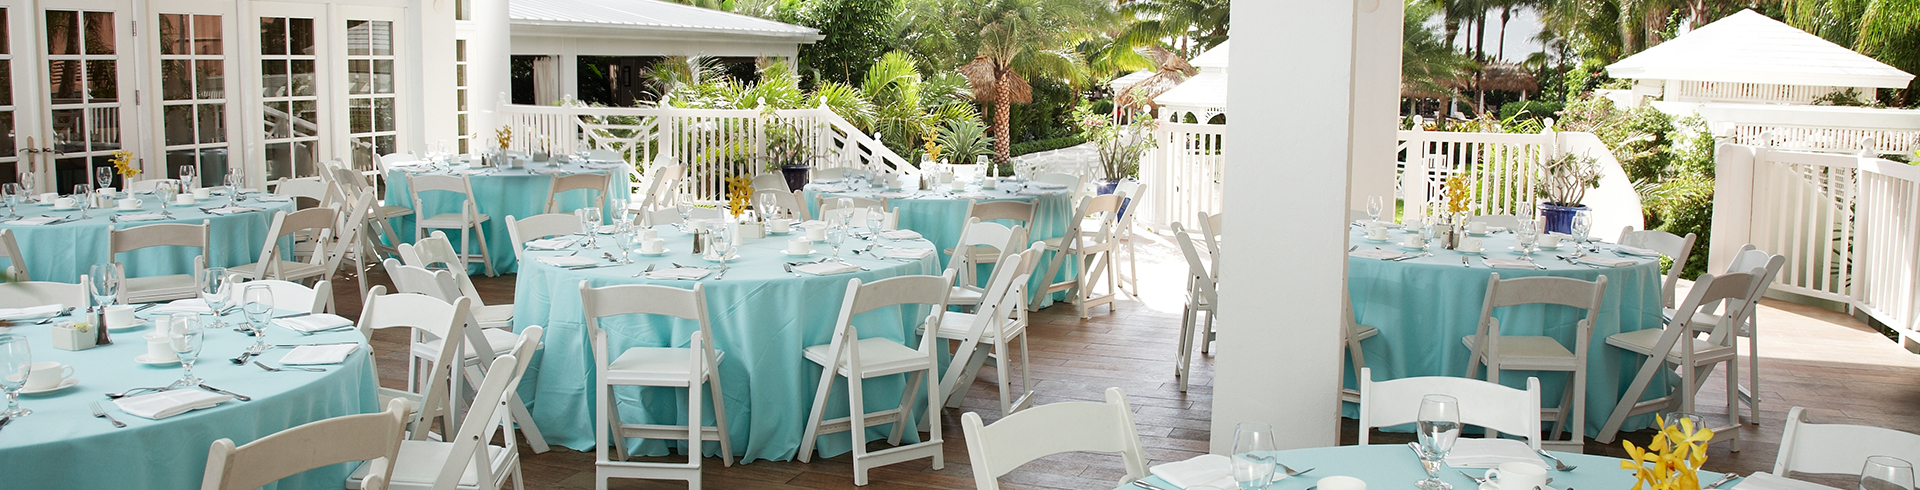
a table set up for a party
intro texture

GROUP VENUES AT THE PALMS HOTEL & SPA

Spaces That Bring People Together

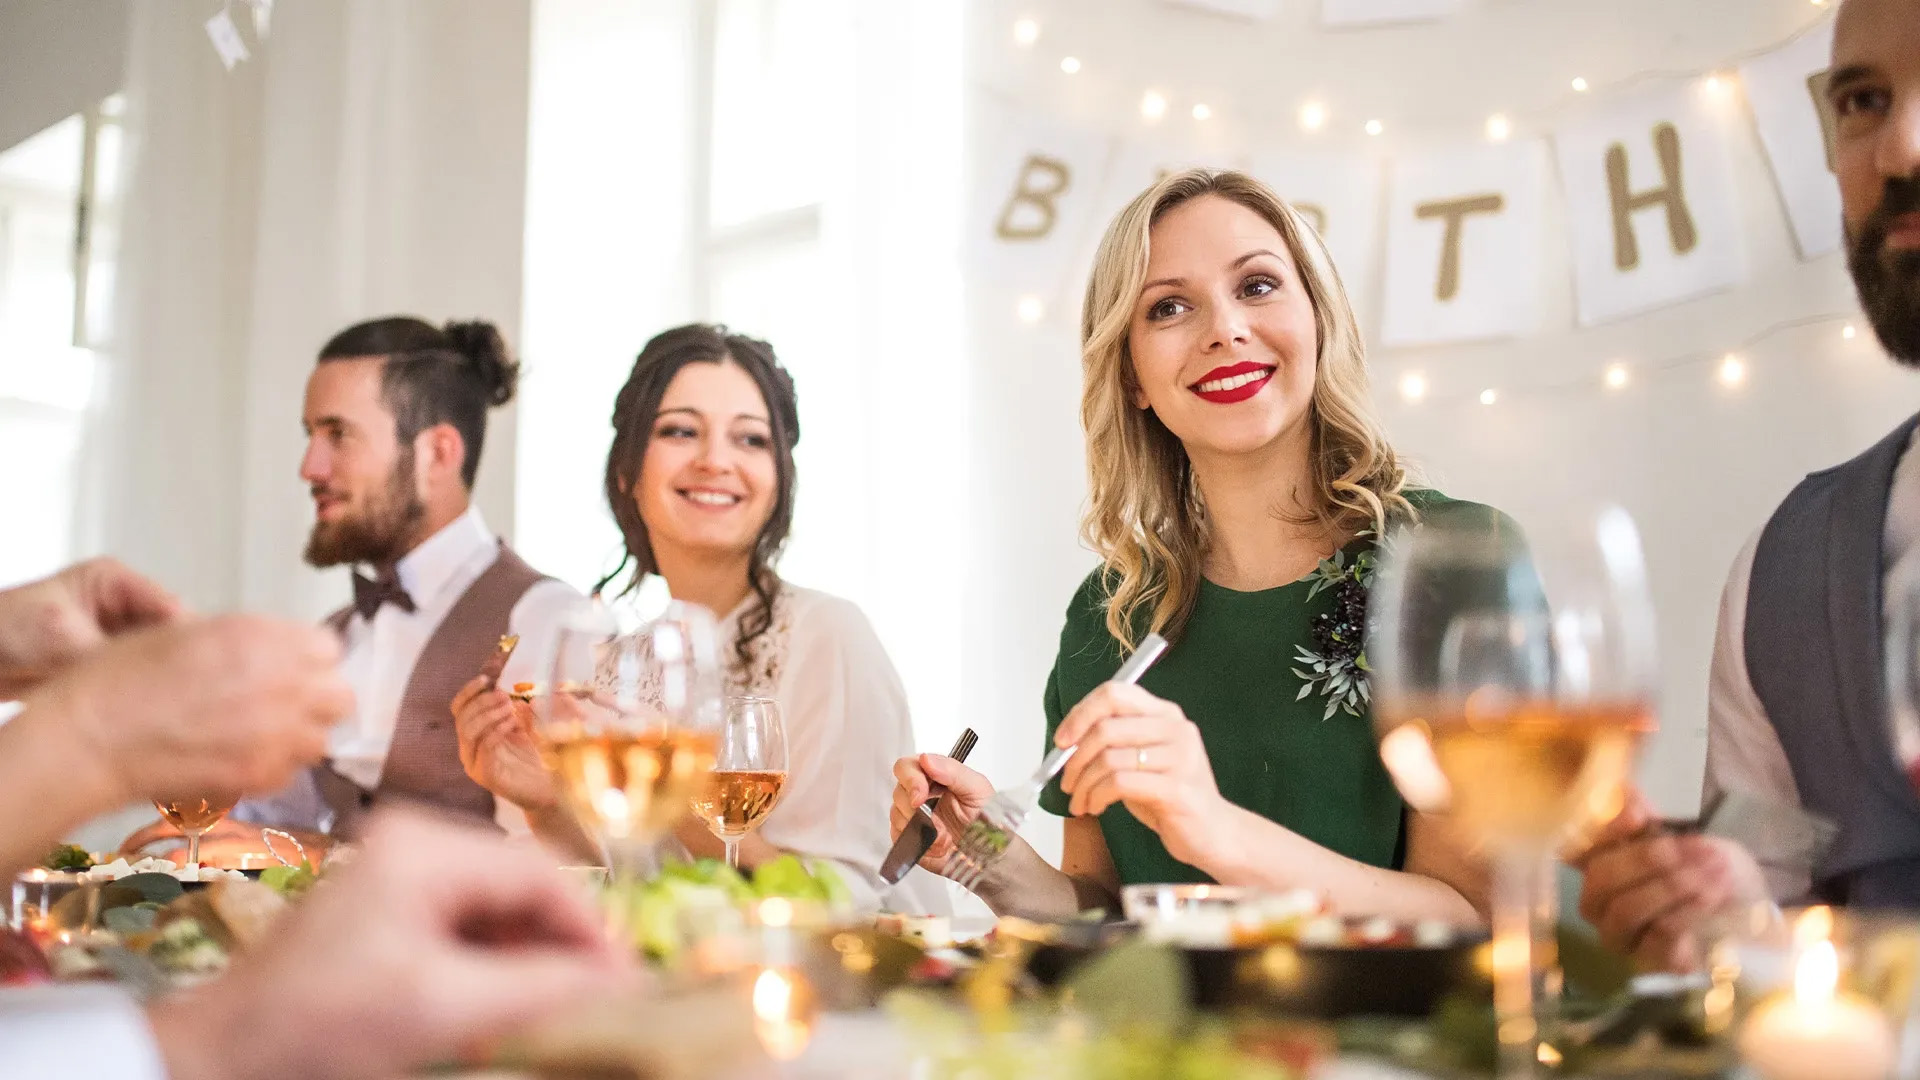
From meetings and business group dinners to celebrations and milestone occasions, our indoor and outdoor venues blend tropical beauty with refined comfort, creating memorable gatherings where connection comes naturally.
At a Glance

  • 8,000 square feet (700m²) of remodeled indoor event space
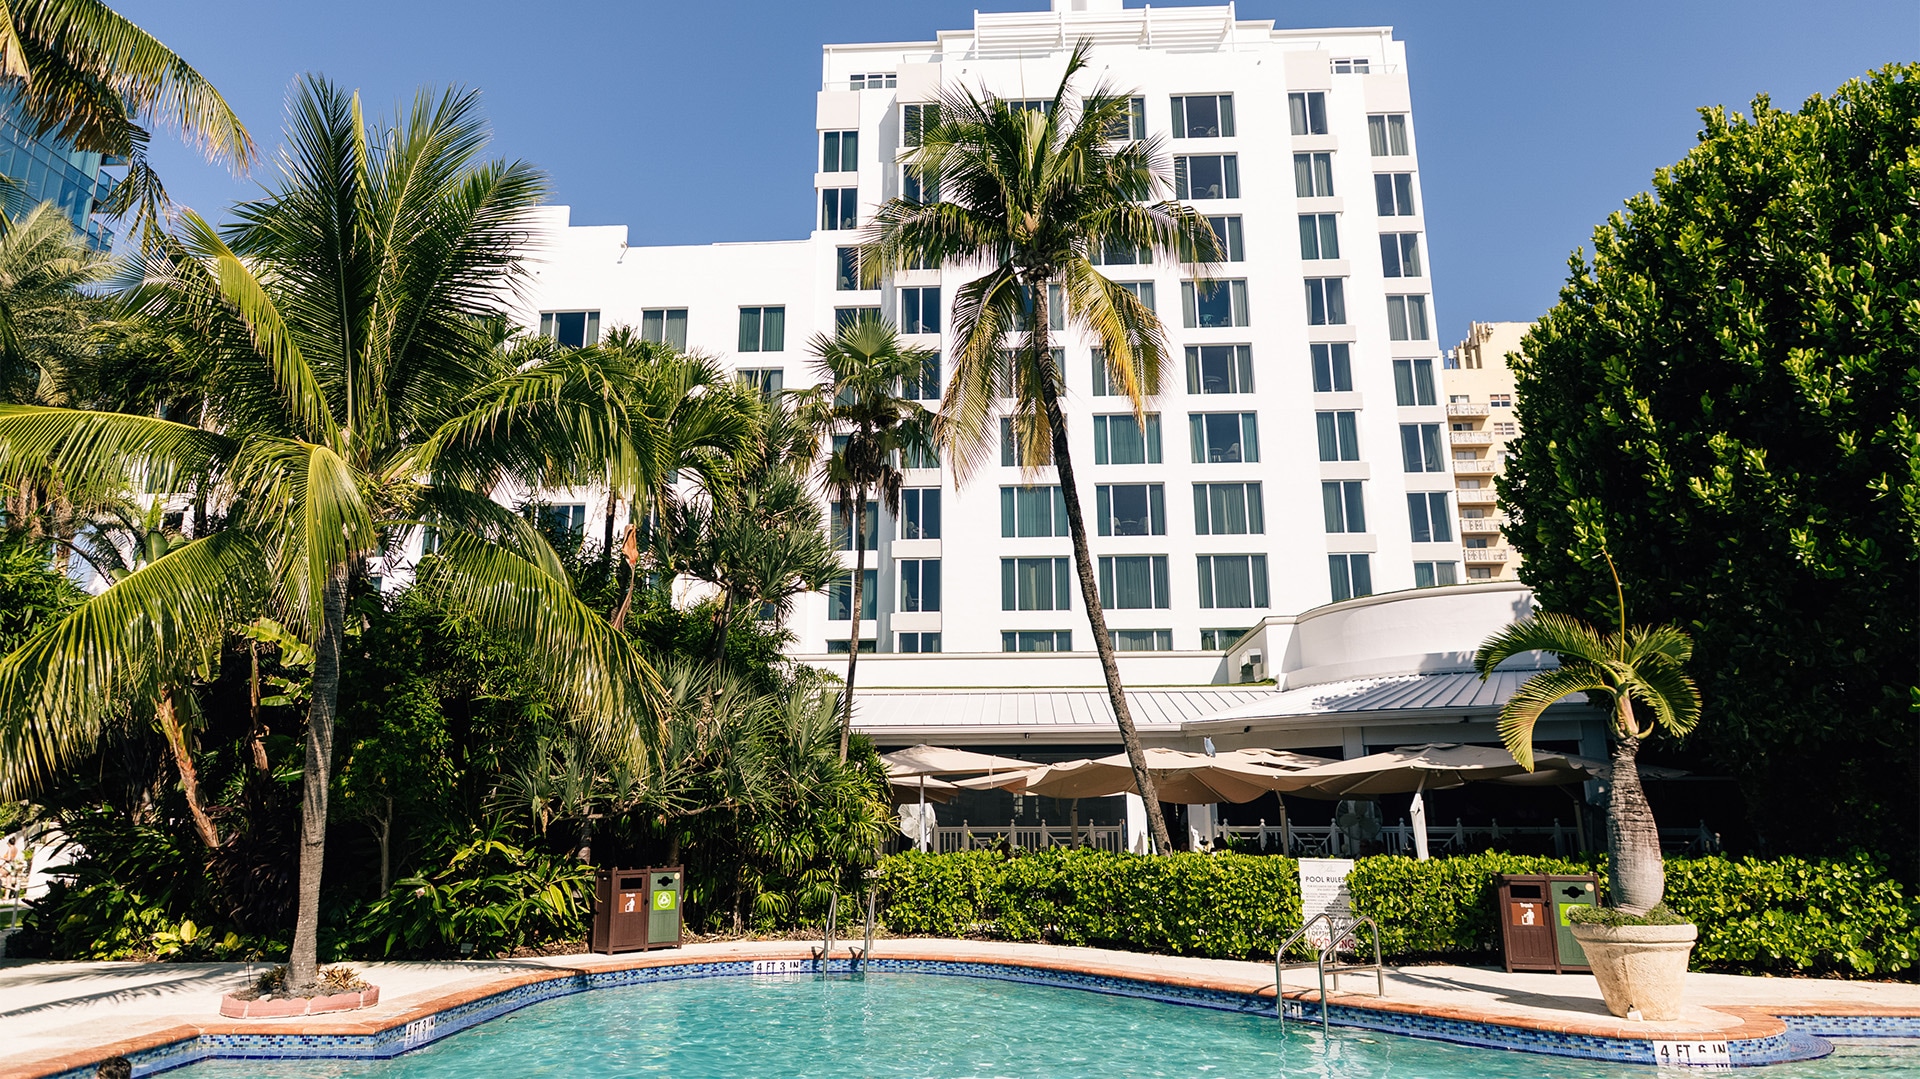
  • 11,000 square feet (1000m²) of outdoor function space
  • 7 Breakout Rooms
  • Natural light and views from nearly all rooms
  • Covered terraces and outdoor function areas
  • Hybrid and video conferencing capabilities
  • Built-in 4K displays and AV equipment
  • Award-winning natural gourmet catering
  • Preferred local décor, entertainment and photography partners
  • Room blocks and special group rates

Venues for
Every Occasion

Our indoor venues combine natural light, flexible layouts, and modern amenities to suit gatherings of every size. Each space is designed for comfort and connection, whether you’re hosting a board meeting, a celebration, or a private dinner.

Capacity Chart

Venue Sq. Ft. Reception Theater Classroom U-Shape Conference Banquet
Royal Palm Room 2,652 - - 120 - - 216
Queen Palm Room 1,720 - - 70 - - 120
Princess Palm Room 400 - - - - 20 -
Coconut Palm 784 - 72 32 - - -
Silver Palm 399 - 32 18 - - -
Sabal Palm 420 - 32 18 - - -
Veranda Terrace ~1,918 180 - - - - 120
Robellini Palm 252 - - - - 12 -
Kentia Foyer - - - - - - -
Grand Tiki ~2,269 200 - - - - 130
Royal Palm Foyer - - - - - - -
Gazebo Lawn ~1,020 200 - - - - -
Trellis ~800 50 - - - - -
South Lawn ~2,704 200 - - - - 150